

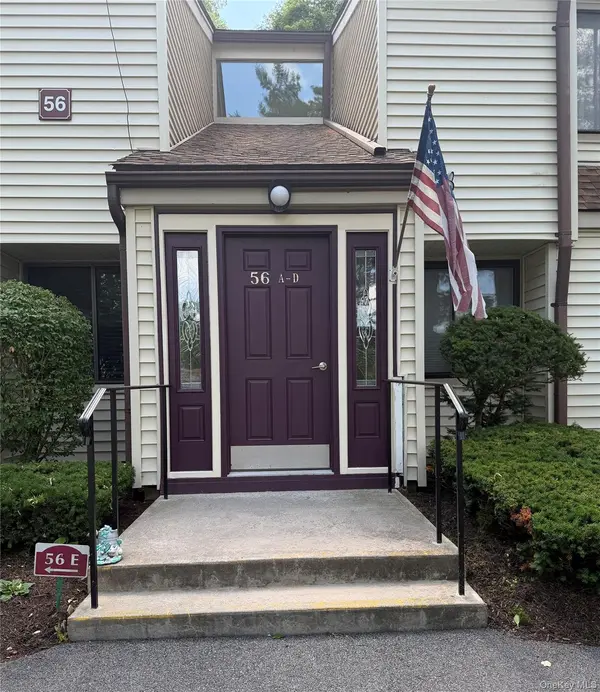




56 Kirby Close #B Yorktown Heights, NY 10598
2 Beds
2 Baths
970 SqFt
UPDATED:
Key Details
Property Type Condo
Sub Type Condominium
Listing Status Pending
Purchase Type For Sale
Square Footage 970 sqft
Price per Sqft $489
MLS Listing ID 1026602
Style Garden
Bedrooms 2
Full Baths 2
HOA Fees $526/mo
HOA Y/N Yes
Rental Info No
Year Built 1973
Annual Tax Amount $4,491
Property Sub-Type Condominium
Source onekey2
Property Description
Location
State NY
County Westchester County
Interior
Interior Features First Floor Bedroom, First Floor Full Bath, Breakfast Bar, Ceiling Fan(s), Crown Molding, Open Floorplan, Open Kitchen, Quartz/Quartzite Counters, Recessed Lighting, Washer/Dryer Hookup
Heating Electric
Cooling Central Air
Fireplace No
Appliance Dishwasher, Dryer, Electric Oven, Electric Range, Microwave, Refrigerator, Washer
Laundry In Unit
Exterior
Parking Features Assigned, Garage
Garage Spaces 1.0
Pool Community, Electric Heat, In Ground, Outdoor Pool
Utilities Available Cable Connected, Electricity Available, Sewer Connected, Water Connected
Amenities Available Basketball Court, Business Center, Clubhouse, Fitness Center, Landscaping, Lounge, Maintenance, Maintenance Grounds, Pool, Recreation Facilities, Snow Removal, Tennis Court(s)
Total Parking Spaces 1
Garage true
Building
Sewer Public Sewer
Water Public
Level or Stories One
Structure Type Frame,Vinyl Siding
Schools
Elementary Schools Thomas Jefferson Elementary School
Middle Schools Lakeland-Copper Beech Middle Sch
High Schools Lakeland
School District Lakeland
Others
Senior Community Yes
Special Listing Condition None
Pets Allowed Cats OK, Dogs OK, Size Limit

- Homes For Sale in Port Chester, NY
- Homes For Sale in Rye, NY
- Homes For Sale in Mamaroneck, NY
- Homes For Sale in Larchmont, NY
- Homes For Sale in New Rochelle, NY
- Homes For Sale in Pelham, NY
- Homes For Sale in Mount Vernon, NY
- Homes For Sale in Bronxville, NY
- Homes For Sale in Eastchester, NY
- Homes For Sale in Scarsdale, NY
- Homes For Sale in White Plains, NY
- Homes For Sale in Elmsford, NY
- Homes For Sale in Dobbs Ferry, NY
- Homes For Sale in Tuckahoe, NY
- Homes For Sale in Irvington, NY
- Homes For Sale in Yonkers, NY
- Rental Listings