


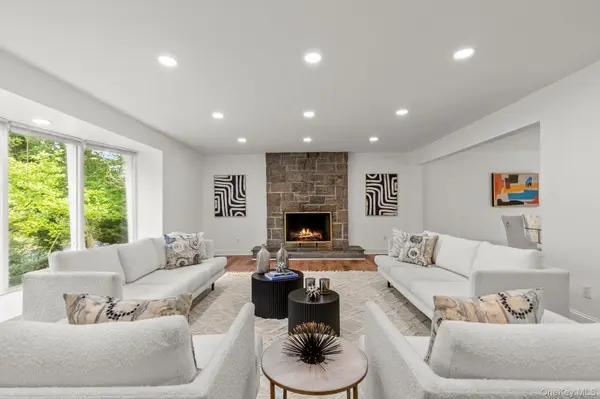



1341 Pelhamdale AVE Pelham, NY 10803
4 Beds
3 Baths
3,491 SqFt
UPDATED:
Key Details
Property Type Single Family Home
Sub Type Single Family Residence
Listing Status Active
Purchase Type For Rent
Square Footage 3,491 sqft
MLS Listing ID 1033664
Style Splanch
Bedrooms 4
Full Baths 3
HOA Y/N No
Rental Info No
Year Built 1964
Lot Size 0.450 Acres
Acres 0.4503
Property Sub-Type Single Family Residence
Source onekey2
Property Description
The versatile lower level offers a private entrance, fireplace, full bath, and patio access—ideal as a family room, home office, gym, au pair suite, guest quarters, or multigenerational living. An oversized attached two-car garage provides abundant storage, in addition to covered parking.
Set on a private half-acre with lush landscaping, this exceptional home is just moments from the New York Athletic Club, Manor-exclusive Shore Park with Long Island Sound views, and the East Coast Greenway trail. A perfect opportunity to settle in to charming Pelham and all the convenience and comforts Pelham has to offer. Call about this pet friendly option!
Location
State NY
County Westchester County
Rooms
Basement Finished, Full
Interior
Interior Features Master Downstairs, First Floor Bedroom, First Floor Full Bath, Eat-in Kitchen, Formal Dining
Heating Natural Gas, Hot Water
Cooling Central Air
Flooring Hardwood
Fireplaces Number 2
Fireplace Yes
Appliance Gas Water Heater
Exterior
Exterior Feature Balcony
Parking Features Attached, Driveway
Garage Spaces 2.0
Fence Fenced
Utilities Available Trash Collection Public
Amenities Available Park
Total Parking Spaces 2
Garage true
Building
Lot Description Near Public Transit, Near School
Sewer Public Sewer
Water Public
Structure Type Stone
Schools
Elementary Schools Prospect Hill
Middle Schools Pelham Middle School
High Schools Pelham
School District Pelham
Others
Senior Community No
Special Listing Condition None
Pets Allowed Call, Dogs OK

- Homes For Sale in Port Chester, NY
- Homes For Sale in Rye, NY
- Homes For Sale in Mamaroneck, NY
- Homes For Sale in Larchmont, NY
- Homes For Sale in New Rochelle, NY
- Homes For Sale in Pelham, NY
- Homes For Sale in Mount Vernon, NY
- Homes For Sale in Bronxville, NY
- Homes For Sale in Eastchester, NY
- Homes For Sale in Scarsdale, NY
- Homes For Sale in White Plains, NY
- Homes For Sale in Elmsford, NY
- Homes For Sale in Dobbs Ferry, NY
- Homes For Sale in Tuckahoe, NY
- Homes For Sale in Irvington, NY
- Homes For Sale in Yonkers, NY
- Rental Listings