




11 Greenbriar DR Chappaqua, NY 10514
3 Beds
2 Baths
1,758 SqFt
UPDATED:
Key Details
Property Type Single Family Home
Sub Type Single Family Residence
Listing Status Coming Soon
Purchase Type For Sale
Square Footage 1,758 sqft
Price per Sqft $738
MLS Listing ID 1056666
Style Mid-Century Modern,Ranch
Bedrooms 3
Full Baths 2
HOA Y/N No
Rental Info No
Year Built 1953
Annual Tax Amount $18,160
Lot Size 0.583 Acres
Acres 0.5829
Property Sub-Type Single Family Residence
Source onekey2
Property Description
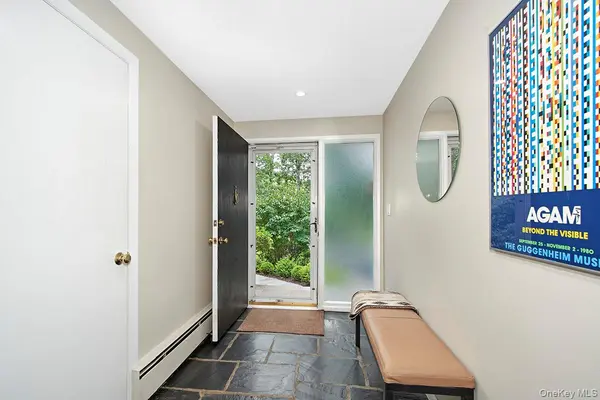
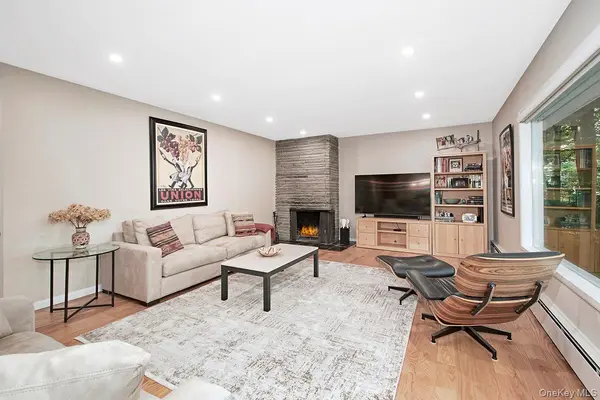
This mid century modern home contains period related elements including large picture windows, stacked stone fireplace and slate flooring in the dining area. A welcoming foyer opens to an expansive, light-filled living and dining area designed for both everyday living and entertaining. The spacious living room features an oversized picture window, filling the space with natural light, along with a raised-hearth, stacked-stone wood-burning fireplace that creates a warm and inviting focal point. Large windows throughout the home bring in an abundance of natural light and offer lovely views of the surrounding property. Glass sliders provide seamless access to the rear yard and patio.
The newly renovated eat-in kitchen combines style and function with crisp white cabinetry and beautiful quartz countertops. Three generously sized bedrooms provide comfortable accommodations, including a spacious primary suite with an en-suite bath and two large closets. Two additional bedrooms share a well-appointed hall bath.
Step outside to a serene and private setting where the beautifully landscaped grounds create an ideal backdrop for relaxation and recreation. The expansive patio is perfect for al fresco dining, entertaining, or simply enjoying a quiet afternoon with a good book.
New washer/dryer and kitchen appliances including wine refrigerator, new hardwood floors, new LED overhead lighting, freshly painted interior, whole house Generator and more.
Charming, turnkey, and thoughtfully updated, this wonderful home offers easy living in a highly desirable location. Move right in and enjoy all that this special property has to offer!
Location
State NY
County Westchester County
Interior
Interior Features First Floor Bedroom, First Floor Full Bath, Chefs Kitchen, Entrance Foyer, Open Floorplan, Quartz/Quartzite Counters, Recessed Lighting
Heating Oil
Cooling Wall/Window Unit(s)
Flooring Hardwood
Fireplaces Number 1
Fireplaces Type Living Room, Masonry
Fireplace Yes
Appliance Dishwasher, Dryer, Oven, Range, Refrigerator, Stainless Steel Appliance(s), Washer, Oil Water Heater
Laundry In Kitchen
Exterior
Parking Features Attached, Driveway, Garage
Garage Spaces 2.0
Utilities Available Cable Connected, Electricity Connected, Phone Connected, Trash Collection Public
Garage true
Private Pool No
Building
Sewer Septic Tank
Water Well
Level or Stories One
Structure Type Frame
Schools
Elementary Schools Roaring Brook
Middle Schools Robert E Bell School
High Schools Chappaqua
School District Chappaqua
Others
Senior Community No
Special Listing Condition None

- Homes For Sale in Port Chester, NY
- Homes For Sale in Rye, NY
- Homes For Sale in Mamaroneck, NY
- Homes For Sale in Larchmont, NY
- Homes For Sale in New Rochelle, NY
- Homes For Sale in Pelham, NY
- Homes For Sale in Mount Vernon, NY
- Homes For Sale in Bronxville, NY
- Homes For Sale in Eastchester, NY
- Homes For Sale in Scarsdale, NY
- Homes For Sale in White Plains, NY
- Homes For Sale in Elmsford, NY
- Homes For Sale in Dobbs Ferry, NY
- Homes For Sale in Tuckahoe, NY
- Homes For Sale in Irvington, NY
- Homes For Sale in Yonkers, NY
- Rental Listings