
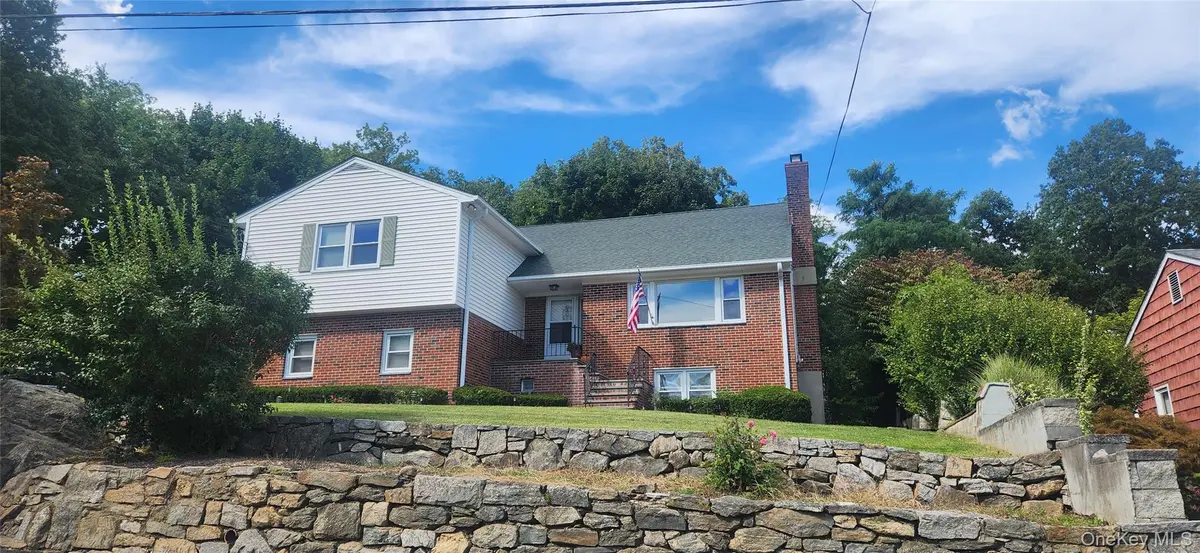



22 Shelton ST Harrison, NY 10528
1 Bed
1 Bath
2,216 SqFt
UPDATED:
Key Details
Property Type Multi-Family
Sub Type Multi Family
Listing Status Active
Purchase Type For Rent
Square Footage 2,216 sqft
MLS Listing ID 1058392
Style Split Level
Bedrooms 1
Full Baths 1
HOA Y/N No
Rental Info No
Year Built 1961
Lot Size 10,136 Sqft
Acres 0.2327
Property Sub-Type Multi Family
Source onekey2
Property Description
Living Room
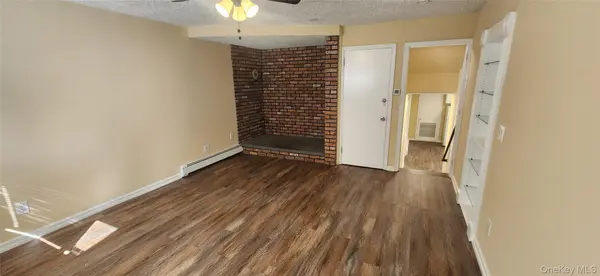

Enter through your private entrance directly into a spacious walk-in living room on the same level as the entrance. The room features a ceiling fan, a built-in glass-shelf display cabinet with fluted trim, and a charming brick corner nook with a slate hearth. The nook is perfect for a built-in cabinet, small TV setup, plants, or a cozy reading chair.
Kitchen & Dining Area
A short staircase leads down to a large, bright kitchen with an attached dining area. The kitchen features white shaker cabinets, a new butcher block countertop, subway tile backsplash, a new stainless steel range hood, and a stainless pull-down faucet beneath a large window. The kitchen is well lit and inviting.
Appliances include a stainless dishwasher, gas range, and refrigerator.
The dining area has plenty of room for a full-size table, along with a built-in cabinet and counter that can function as a coffee bar, pantry, or additional storage.
Bedroom
The spacious bedroom features recessed lighting, a new window, and a deep closet. It opens directly into the bathroom.
Bathroom
The roomy en-suite bathroom features a new shaker-style vanity and new toilet, a wall cabinet, tiled shower stall, and a large square rainfall showerhead with a handheld attachment.
Storage
Storage is hard to find in a 1-bedroom, but this apartment offers plenty: a separate storage room, a double-wide closet, and a deep bedroom closet.
Details
Private, separate entrance
Unique split-level layout with walk-in living room
Quiet dead-end street
Street parking
All utilities included except Wi-Fi
New wood-look flooring throughout
Freshly painted
New butcher block kitchen countertop
New stainless steel range hood
New bedroom window
New bathroom vanity and toilet
All utilities except wifi are included. Street parking, NO laundry-there is a laundromat about 1/2 mile away. No smoking or pets. 1 year lease. Security deposit equal to one months rent required.
Location
State NY
County Westchester County
Interior
Interior Features Storage
Heating Baseboard
Cooling Wall/Window Unit(s)
Fireplace No
Appliance Dishwasher, Gas Oven, Refrigerator
Exterior
Parking Features On Street, Open
Garage Spaces 1.0
Utilities Available Cable Available, Electricity Connected, Natural Gas Connected, Sewer Connected, Trash Collection Public, Water Connected
Garage true
Building
Foundation Concrete Perimeter
Sewer Public Sewer
Water Public
Level or Stories Bi-Level
Structure Type Brick,Vinyl Siding
Schools
Elementary Schools Harrison Avenue Elementary School - Harrison
Middle Schools Louis M Klein Middle School
High Schools Harrison
School District Harrison
Others
Senior Community No
Special Listing Condition None
Pets Allowed No


- Homes For Sale in Port Chester, NY
- Homes For Sale in Rye, NY
- Homes For Sale in Mamaroneck, NY
- Homes For Sale in Larchmont, NY
- Homes For Sale in New Rochelle, NY
- Homes For Sale in Pelham, NY
- Homes For Sale in Mount Vernon, NY
- Homes For Sale in Bronxville, NY
- Homes For Sale in Eastchester, NY
- Homes For Sale in Scarsdale, NY
- Homes For Sale in White Plains, NY
- Homes For Sale in Elmsford, NY
- Homes For Sale in Dobbs Ferry, NY
- Homes For Sale in Tuckahoe, NY
- Homes For Sale in Irvington, NY
- Homes For Sale in Yonkers, NY
- Rental Listings