


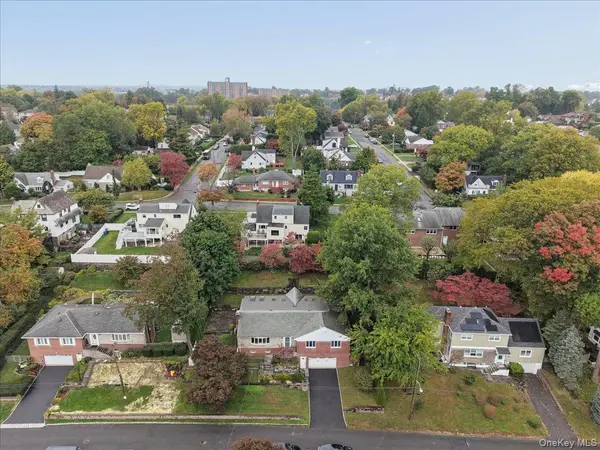


79 Cliffside DR Yonkers, NY 10710
3 Beds
2 Baths
2,590 SqFt
Open House
Sun Oct 18, 12:00pm - 2:00pm
UPDATED:
Key Details
Property Type Single Family Home
Sub Type Single Family Residence
Listing Status Active
Purchase Type For Sale
Square Footage 2,590 sqft
Price per Sqft $347
MLS Listing ID 1056752
Style Split Ranch
Bedrooms 3
Full Baths 2
HOA Y/N No
Rental Info No
Year Built 1954
Annual Tax Amount $12,060
Lot Size 10,027 Sqft
Acres 0.2302
Property Sub-Type Single Family Residence
Source onekey2
Property Description
The thoughtfully designed main level features a beautifully updated kitchen that flows seamlessly into the dining and living areas. Hardwood floors, a cozy fireplace, and custom built-ins add warmth and character to the inviting living room. All three bedrooms are conveniently located on the main level, including a primary suite with a beautifully renovated private bath, and an adjacent walk-inn closet and main floor laundry. A heated enclosed porch offers additional space to relax and leads to the home's most distinctive feature: an enclosed indoor pool with skylights, offering the opportunity for swimming and entertaining you can't usually find in Westchester.
The finished lower level provides even more flexibility, with two versatile rooms ideal for a home office, playroom, recreation room, or whatever suits your needs, plus direct access to the oversized two-car garage.
Outside, enjoy a beautifully landscaped property featuring mature plantings, stone retaining walls, a paved patio, and an organic garden bed. Recent improvements to the front steps and stonework add to the home's curb appeal.
Conveniently located near the Crestwood Metro-North station, the shops and restaurants of Tuckahoe Village, and Central Avenue, this one-of-a-kind home offers space, character, and a lifestyle that's anything but ordinary!
Location
State NY
County Westchester County
Rooms
Basement Finished
Interior
Interior Features First Floor Bedroom, First Floor Full Bath, Built-in Features, Eat-in Kitchen, Formal Dining, Kitchen Island, Open Floorplan, Primary Bathroom, Master Downstairs, Storage
Heating Forced Air
Cooling Central Air
Flooring Wood
Fireplaces Number 1
Fireplaces Type Living Room
Fireplace Yes
Appliance Dishwasher, Disposal, Dryer, Gas Range, Microwave, Refrigerator, Washer
Laundry Laundry Room
Exterior
Parking Features Attached, Driveway, Garage, Garage Door Opener, Off Street
Garage Spaces 2.0
Pool Electric Heat, In Ground, Indoor
Utilities Available Cable Connected, Electricity Connected, Natural Gas Connected
Garage true
Private Pool Yes
Building
Lot Description Back Yard
Sewer Public Sewer
Water Public
Structure Type Brick
Schools
Elementary Schools Yonkers (School Choice)
Middle Schools Yonkers (School Choice)
High Schools Yonkers
School District Yonkers
Others
Senior Community No
Special Listing Condition None

- Homes For Sale in Port Chester, NY
- Homes For Sale in Rye, NY
- Homes For Sale in Mamaroneck, NY
- Homes For Sale in Larchmont, NY
- Homes For Sale in New Rochelle, NY
- Homes For Sale in Pelham, NY
- Homes For Sale in Mount Vernon, NY
- Homes For Sale in Bronxville, NY
- Homes For Sale in Eastchester, NY
- Homes For Sale in Scarsdale, NY
- Homes For Sale in White Plains, NY
- Homes For Sale in Elmsford, NY
- Homes For Sale in Dobbs Ferry, NY
- Homes For Sale in Tuckahoe, NY
- Homes For Sale in Irvington, NY
- Homes For Sale in Yonkers, NY
- Rental Listings