


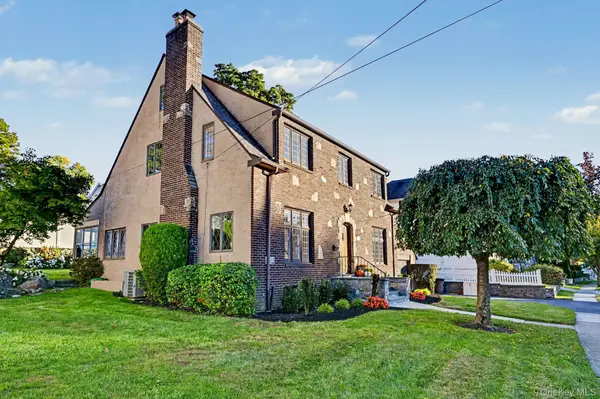


280 Marbledale RD Tuckahoe, NY 10707
3 Beds
2 Baths
2,300 SqFt
Open House
Fri Oct 23, 11:00am - 12:00pm
Sat Oct 24, 12:00pm - 2:30pm
UPDATED:
Key Details
Property Type Single Family Home
Sub Type Single Family Residence
Listing Status Active
Purchase Type For Sale
Square Footage 2,300 sqft
Price per Sqft $606
MLS Listing ID 1064649
Style Tudor
Bedrooms 3
Full Baths 1
Half Baths 1
HOA Y/N No
Rental Info No
Year Built 1926
Annual Tax Amount $23,867
Lot Size 6,760 Sqft
Acres 0.1552
Property Sub-Type Single Family Residence
Source onekey2
Property Description
Experience storybook curb appeal and lasting character in this beautifully maintained three-bedroom, 1 1/2 bath Tudor-style residence. The brick exterior features distinctive stone accents and a classic arched stone-framed entry, all framed by mature landscaping and lovely outdoor garden spaces.
Custom vintage stained glass windows throughout the home filter natural light into soft, colorful patterns, elevating the timeless ambiance of the colonial living room and formal dining room. The spacious living room, complete with a wood-burning fireplace, creates an ideal setting for everyday living and entertaining. A convenient powder room completes the first floor. The functional kitchen and dedicated laundry room support everyday living, while a versatile den off the kitchen offers flexible use as additional living or play space. Added charm is the back porch three-season room, which extends indoor-outdoor living across multiple seasons.
The thoughtfully laid-out second floor features a lovely primary suite with a cedar closet and windows on two sides. The rest of the second floor includes a full bath, walk-in closets, two additional bedrooms, and flexible space ideal for a nursery or home office.
The lower basement level provides a blank slate for versatile options, including a roomy play area or finished den/office with direct access to the garage. Additional highlights include a new roof installed in 2019, plenty of parking on the double-wide driveway, and a desirable location within walking distance to shops and the train.
A wonderful opportunity to bring your vision to a home with enduring character in a charming neighborhood— with a short walk to the train!
Location
State NY
County Westchester County
Rooms
Basement Partially Finished, Walk-Out Access
Interior
Interior Features Eat-in Kitchen, Entrance Foyer, Formal Dining, Walk-In Closet(s)
Heating Baseboard, Natural Gas
Cooling Central Air
Flooring Hardwood, Tile
Fireplaces Number 1
Fireplaces Type Living Room
Fireplace Yes
Appliance Dishwasher, Dryer, Microwave, Oven, Range, Refrigerator, Washer
Laundry Laundry Room
Exterior
Exterior Feature Garden
Parking Features Driveway, Garage
Garage Spaces 1.0
Utilities Available Cable Connected, Electricity Connected
Total Parking Spaces 3
Garage true
Private Pool No
Building
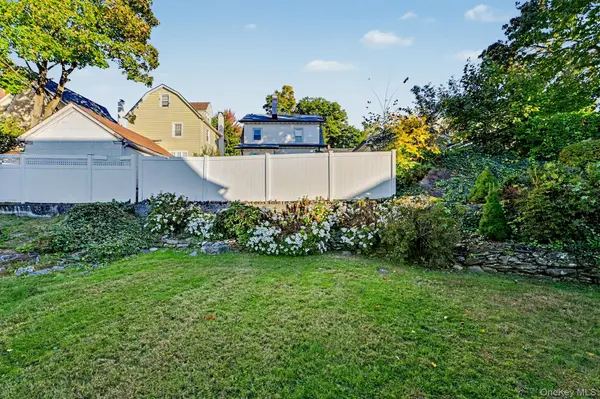
Lot Description Back Yard, Near Public Transit, Near Shops
Sewer Public Sewer
Water Public
Level or Stories Two
Structure Type Brick
Schools
Elementary Schools Anne Hutchinson
Middle Schools Eastchester Middle School
High Schools Eastchester
School District Eastchester
Others
Senior Community No
Special Listing Condition None

- Homes For Sale in Port Chester, NY
- Homes For Sale in Rye, NY
- Homes For Sale in Mamaroneck, NY
- Homes For Sale in Larchmont, NY
- Homes For Sale in New Rochelle, NY
- Homes For Sale in Pelham, NY
- Homes For Sale in Mount Vernon, NY
- Homes For Sale in Bronxville, NY
- Homes For Sale in Eastchester, NY
- Homes For Sale in Scarsdale, NY
- Homes For Sale in White Plains, NY
- Homes For Sale in Elmsford, NY
- Homes For Sale in Dobbs Ferry, NY
- Homes For Sale in Tuckahoe, NY
- Homes For Sale in Irvington, NY
- Homes For Sale in Yonkers, NY
- Rental Listings