


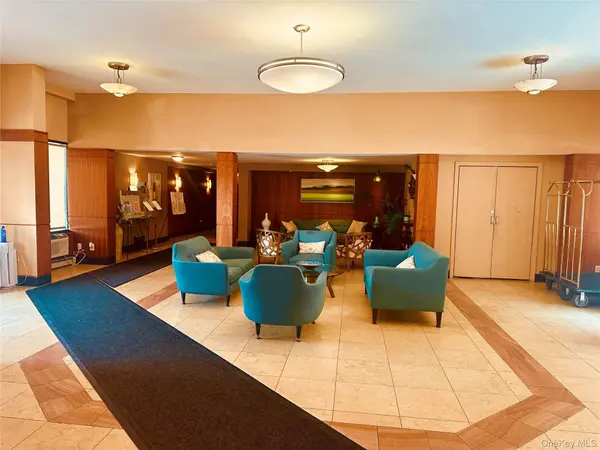


1155 Warburton AVE #2 PR Yonkers, NY 10701
2 Beds
2 Baths
1,178 SqFt
Open House
Sat Oct 24, 2:30pm - 4:30pm
Sun Oct 25, 2:30pm - 4:30pm
UPDATED:
Key Details
Property Type Condo
Sub Type Condominium
Listing Status Active
Purchase Type For Sale
Square Footage 1,178 sqft
Price per Sqft $509
MLS Listing ID 1065591
Style High Rise
Bedrooms 2
Full Baths 2
HOA Fees $986/mo
HOA Y/N Yes
Rental Info No
Year Built 1979
Annual Tax Amount $5,201
Lot Size 1.537 Acres
Acres 1.537
Property Sub-Type Condominium
Source onekey2
Property Description
Discover scenic Hudson River living in this spacious two-bedroom, two-bathroom residence offering approximately 1,178 square feet at The Riverview Club in Yonkers. Enjoy beautiful river views, abundant natural light, generous living spaces, and a comfortable layout ideal for relaxing and entertaining.
Residents enjoy a 24-hour concierge, fitness center, resident lounge, and new outdoor pool with sundeck. The sauna is currently undergoing renovation. A tranquil pedestrian pathway provides peaceful, convenient walking access to the Greystone Metro-North station, making commuting to Manhattan easier. Nearby parks, scenic walking trails, and local dining further enhance the appeal of this desirable location.
The building has undergone significant capital improvements, including a new roof and elevators, updated plumbing and electrical systems, and common-area HVAC upgrades.
Two deeded garage parking spaces are included.
Monthly carrying costs: $1,955.53, including $986.90 in common charges, $117.04 for two assigned indoor parking spaces, and an $851.59 monthly capital improvement assessment for 15 years. Common charges cover heat, hot water, water, gas, sewer, trash, landscaping, concierge, maintenance staff, and building amenities.
Enjoy the perfect blend of river views, peaceful surroundings, commuter convenience, and full-service condominium living.
Schedule your private showing!
Location
State NY
County Westchester County
Rooms
Basement Common, Storage Space, Walk-Out Access
Interior
Interior Features Built-in Features, Elevator, Granite Counters, High Ceilings, His and Hers Closets, Walk-In Closet(s), Washer/Dryer Hookup
Heating Baseboard
Cooling Wall/Window Unit(s)
Flooring Ceramic Tile, Hardwood
Fireplaces Type None
Fireplace No
Appliance Dishwasher, Freezer, Gas Oven, Microwave, Refrigerator, Stainless Steel Appliance(s)
Laundry Common Area, Electric Dryer Hookup, Laundry Room, Washer Hookup
Exterior
Exterior Feature Gas Grill
Parking Features Assigned, Covered, Garage
Garage Spaces 2.0
Pool Community, Fenced, In Ground, Outdoor Pool
Utilities Available Cable Available, Electricity Available, Natural Gas Connected, Trash Collection Public, Water Connected
Amenities Available Concierge, Elevator(s), Fitness Center, Landscaping, Lounge, Maintenance, Maintenance Grounds, Pool, Sauna, Snow Removal, Trash
Waterfront Description River Front
View Bridge(s), Panoramic, River, Water
Total Parking Spaces 2
Garage true
Building
Story 12
Sewer Public Sewer
Water Public
Level or Stories One
Structure Type Brick
Schools
Elementary Schools Yonkers (School Choice)
Middle Schools Yonkers (School Choice)
High Schools Yonkers
School District Yonkers
Others
Senior Community No
Special Listing Condition None
Pets Allowed Number Limit, Size Limit, Yes

- Homes For Sale in Port Chester, NY
- Homes For Sale in Rye, NY
- Homes For Sale in Mamaroneck, NY
- Homes For Sale in Larchmont, NY
- Homes For Sale in New Rochelle, NY
- Homes For Sale in Pelham, NY
- Homes For Sale in Mount Vernon, NY
- Homes For Sale in Bronxville, NY
- Homes For Sale in Eastchester, NY
- Homes For Sale in Scarsdale, NY
- Homes For Sale in White Plains, NY
- Homes For Sale in Elmsford, NY
- Homes For Sale in Dobbs Ferry, NY
- Homes For Sale in Tuckahoe, NY
- Homes For Sale in Irvington, NY
- Homes For Sale in Yonkers, NY
- Rental Listings