


GET MORE INFORMATION
$ 1,495,000
$ 1,495,000
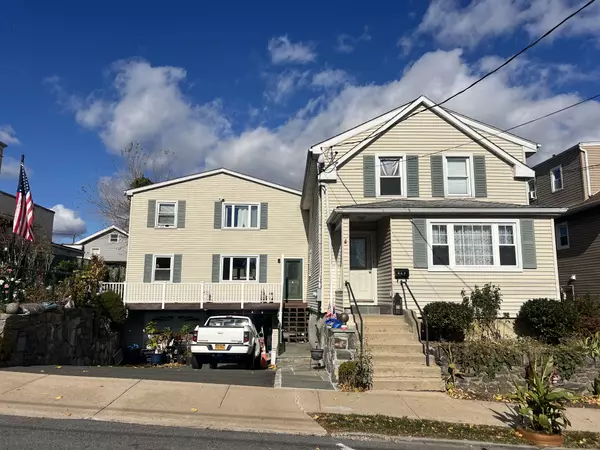
41 Sagamore RD Bronxville, NY 10708
4 Beds
3 Baths
1,853 SqFt
UPDATED:
Key Details
Sold Price $1,495,000
Property Type Single Family Home
Sub Type Single Family Residence
Listing Status Sold
Purchase Type For Sale
Square Footage 1,853 sqft
Price per Sqft $806
MLS Listing ID 986207
Style Colonial
Bedrooms 4
Full Baths 3
Year Built 1919
Annual Tax Amount $30,025
Lot Size 2,613 Sqft
Property Sub-Type Single Family Residence
Property Description
Location
State NY
County Westchester County
Interior
Heating Natural Gas
Cooling Central Air
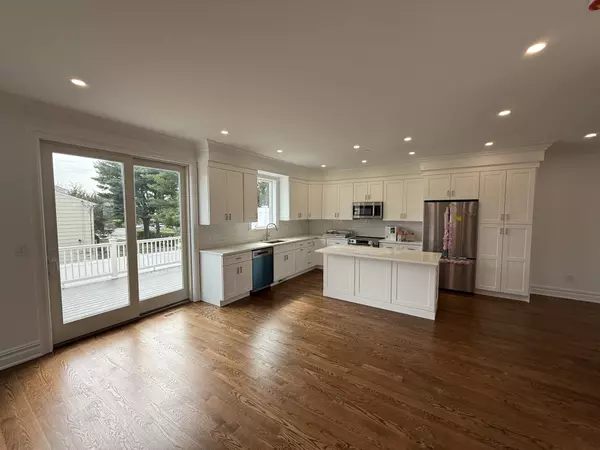
Flooring Hardwood
Fireplaces Number 1
Fireplaces Type Living Room
Laundry In Basement, In Bathroom
Exterior
Parking Features Alley Access, Assigned, Private
Utilities Available Electricity Connected, Natural Gas Connected, Sewer Connected, Trash Collection Public, Water Connected
View Neighborhood
Building
Lot Description Landscaped, Near Public Transit, Near School, Near Shops
Sewer Public Sewer
Water Public
Structure Type Block,Stucco
Schools
Elementary Schools Bronxville Elementary School
Middle Schools Bronxville Middle School
High Schools Bronxville
School District Bronxville
Others
Special Listing Condition None

Bought with Houlihan Lawrence Inc.
Image
Address
Status
Property Type
Configuration
Price
Like

13 Webster Ave, Harrison, NY 10528-2905
Active
Townhouse
3 Beds3.5 Baths3,300 SqFt
$ 7,500
Listed by Dwell Snap Team of Oxford Property Group
447 Franklin St, Port Chester, NY 10573-3522
Active
Multi-Family
2 Beds1 Bath1,100 SqFt
$ 3,000
Listed by Dwell Snap Team of Oxford Property Group
77 Congress St, Harrison, NY 10528-2939
Active
Townhouse
4 Beds2.5 Baths2,850 SqFt
$ 8,500
Listed by Dwell Snap Team of Oxford Property Group

6 Westwind RD, Yonkers, NY 10710
New
Single Family Home
3 Beds1 Bath1,800 SqFt
$ 5,500
Listed by Century 21 Dawns Gold Realty


5 Myrtle ST #2, White Plains, NY 10606
New
Single Family Home
3 Beds1 Bath3,000 SqFt
$ 3,400
Listed by Keller Williams NY Realty

111 Sagamore RD #3C, Tuckahoe, NY 10707
Coming Soon
Condo
1 Bed1 Bath800 SqFt
$ 2,500
Listed by Harborview Properties
- Homes For Sale in Port Chester, NY
- Homes For Sale in Rye, NY
- Homes For Sale in Mamaroneck, NY
- Homes For Sale in Larchmont, NY
- Homes For Sale in New Rochelle, NY
- Homes For Sale in Pelham, NY
- Homes For Sale in Mount Vernon, NY
- Homes For Sale in Bronxville, NY
- Homes For Sale in Eastchester, NY
- Homes For Sale in Scarsdale, NY
- Homes For Sale in White Plains, NY
- Homes For Sale in Elmsford, NY
- Homes For Sale in Dobbs Ferry, NY
- Homes For Sale in Tuckahoe, NY
- Homes For Sale in Irvington, NY
- Homes For Sale in Yonkers, NY
- Rental Listings