


GET MORE INFORMATION
$ 950,000
$ 899,000 5.7%
30 Rossmore AVE Bronxville, NY 10708
3 Beds
3 Baths
1,572 SqFt
UPDATED:
Key Details
Sold Price $950,000
Property Type Single Family Home
Sub Type Single Family Residence
Listing Status Sold
Purchase Type For Sale
Square Footage 1,572 sqft
Price per Sqft $604
MLS Listing ID 988828
Style Colonial
Bedrooms 3
Full Baths 2
Half Baths 1
Year Built 1926
Annual Tax Amount $12,477
Lot Size 6,969 Sqft
Property Sub-Type Single Family Residence
Property Description
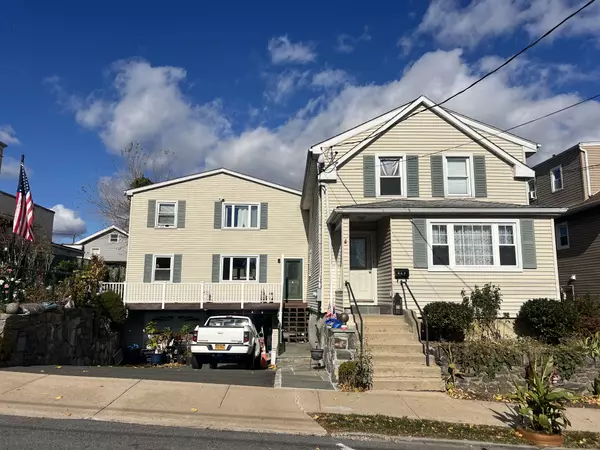
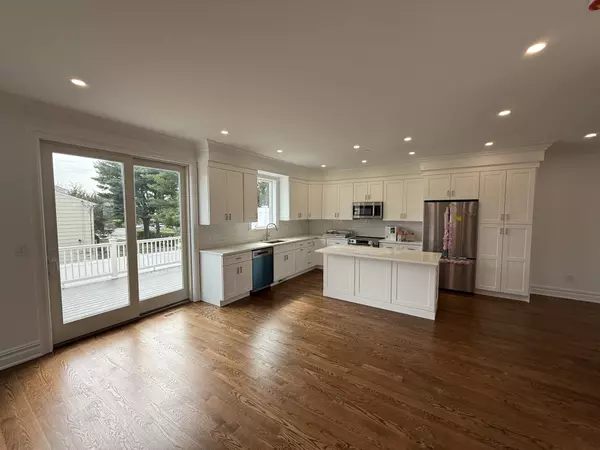
Move right in and enjoy three spacious bedrooms, 2.5 baths, and incredible bonus potential with water hookups in both the attic and waterproofed walkout basement. An abundance of closet space, restored original hardwood floors, a wood-burning fireplace, marble bathrooms, and sleek quartz countertops are just a few of the exceptional features this home offers. The home sits proudly on a double lot with a large fenced yard, a covered balcony off the dining room, and a private driveway plus garage—plenty of space for entertaining, relaxing, and everyday comfort.
Move right in and enjoy a serene setting without sacrificing accessibility. Only 30 minutes to NYC and moments from shops, dining, and everything Bronxville has to offer. And it gets even better—taxes are under $13,000, an incredible value for this location and lot size. This home truly has it all -come see it today.
Location
State NY
County Westchester County
Interior
Heating Natural Gas
Cooling Central Air
Flooring Hardwood
Fireplaces Number 1
Fireplaces Type Living Room, Wood Burning
Laundry In Basement
Exterior
Exterior Feature Balcony, Garden
Parking Features Driveway, Garage
Garage Spaces 1.0
Fence Fenced, Full
Utilities Available Cable Connected, Electricity Connected, Trash Collection Public, Water Connected
View Neighborhood
Building
Lot Description Back Yard, Front Yard, Garden, Level, Near Public Transit, Near Shops
Foundation Stone
Sewer Public Sewer
Water Public
Structure Type Vinyl Siding
Schools
Elementary Schools Yonkers (School Choice)
Middle Schools Yonkers (School Choice)
High Schools Yonkers
School District Yonkers
Others
Special Listing Condition None

Bought with Buyer Representation Office
Image
Address
Status
Property Type
Configuration
Price
Like

13 Webster Ave, Harrison, NY 10528-2905
Active
Townhouse
3 Beds3.5 Baths3,300 SqFt
$ 7,500
Listed by Dwell Snap Team of Oxford Property Group
447 Franklin St, Port Chester, NY 10573-3522
Active
Multi-Family
2 Beds1 Bath1,100 SqFt
$ 3,000
Listed by Dwell Snap Team of Oxford Property Group
77 Congress St, Harrison, NY 10528-2939
Active
Townhouse
4 Beds2.5 Baths2,850 SqFt
$ 8,500
Listed by Dwell Snap Team of Oxford Property Group

525 NORTH MACQUESTEN PARKWAY, Fleetwood, NY 10552
New
Condo
1 Bed1 Bath750 SqFt
$ 2,595
Listed by OOAKB&F Inc


525 NORTH MACQUESTEN PARKWAY, Fleetwood, NY 10552
New
Condo
1 Bed1 Bath750 SqFt
$ 3,195
Listed by OOAKB&F Inc

64 Kensington RD #2D, Bronxville, NY 10708
New
Condo
1 Bed1 Bath800 SqFt
$ 2,895
Listed by Berkshire Hathaway HS NY Prop
- Homes For Sale in Port Chester, NY
- Homes For Sale in Rye, NY
- Homes For Sale in Mamaroneck, NY
- Homes For Sale in Larchmont, NY
- Homes For Sale in New Rochelle, NY
- Homes For Sale in Pelham, NY
- Homes For Sale in Mount Vernon, NY
- Homes For Sale in Bronxville, NY
- Homes For Sale in Eastchester, NY
- Homes For Sale in Scarsdale, NY
- Homes For Sale in White Plains, NY
- Homes For Sale in Elmsford, NY
- Homes For Sale in Dobbs Ferry, NY
- Homes For Sale in Tuckahoe, NY
- Homes For Sale in Irvington, NY
- Homes For Sale in Yonkers, NY
- Rental Listings