


GET MORE INFORMATION
$ 2,610,000
$ 2,390,000 9.2%
10 Woodland DR Rye, NY 10580
5 Beds
5 Baths
2,768 SqFt
UPDATED:
Key Details
Sold Price $2,610,000
Property Type Single Family Home
Sub Type Single Family Residence
Listing Status Sold
Purchase Type For Sale
Square Footage 2,768 sqft
Price per Sqft $942
MLS Listing ID 989846
Style Tudor
Bedrooms 5
Full Baths 3
Half Baths 2
HOA Fees $54/ann
Year Built 1927
Annual Tax Amount $27,505
Lot Size 0.260 Acres
Property Sub-Type Single Family Residence
Property Description
A striking wrought iron railing begins on the first floor and continues gracefully through to the third floor, adding architectural elegance throughout. The main level includes a generous living room with wood-burning fire place, formal dining room, inviting den/playroom, and an eat-in kitchen. The wraparound screened-in porch with bluestone flooring and fresh new wood siding extends the home's gracious living space, creating the perfect setting for endless indoor-outdoor entertaining three seasons a year.
This spacious home features five oversized bedrooms across thoughtfully designed levels. The primary suite offers a private en suite bath, two closets plus a walk-in closet, and direct access to a sun-filled deck overlooking the yard and a backdrop of mature, majestic trees. Two additional bedrooms on the second floor share a renovated full bath, while the private third floor provides a flexible retreat with a bedroom with walk in closet, a beautifully renovated en suite bath, and a second large bedroom/home office.
Modern amenities include a Mitsubishi energy efficient ductless heating and air conditioning system with independent zones in every room for optimal comfort. The modern kitchen includes a Sub-Zero refrigerator, a Dacor gas range and double oven and a Bosch dishwasher. A two-car garage, along with a lower level offering expansive storage, laundry, and a play space or gym enhances the home's everyday functionality. All but a few windows have been replaced with high end Marvin casement windows and recessed lighting installed throughout illuminates the home. All windows are fitted with custom blinds by Hunter Douglas and are included in the sale. A Generac gas powered generator provides essential back up power in case of electrical power outages.
This enchanting Tudor exudes timeless charm and warmth, privacy and a whimsical spirit. All just minutes from downtown Rye and its many shops, restaurants, and conveniences and just a quick 25 mile drive and a 35 minute express train to mid-town Manhattan.
Location
State NY
County Westchester County
Interior
Heating Electric, Natural Gas
Cooling Central Air, Ductless, Electric, Zoned
Flooring Carpet, Tile, Wood
Fireplaces Number 1
Fireplaces Type Masonry, Wood Burning
Laundry In Basement, Laundry Room
Exterior
Parking Features Driveway
Garage Spaces 2.0
Utilities Available Electricity Connected, Natural Gas Connected, Sewer Connected, Trash Collection Public, Water Connected
Amenities Available Boat Dock, Other, Playground, Recreation Facilities
Waterfront Description Beach Access
Building
Lot Description Landscaped, Level
Foundation Stone
Sewer Public Sewer
Water Public
Structure Type Stone,Stucco
Schools
Elementary Schools F E Bellows Elementary School
Middle Schools Rye Neck Middle School
High Schools Rye Neck
School District Rye Neck
Others
Special Listing Condition None

Bought with Compass Greater NY, LLC
Image
Address
Status
Property Type
Configuration
Price
Like

13 Webster Ave, Harrison, NY 10528-2905
Active
Townhouse
3 Beds3.5 Baths3,300 SqFt
$ 7,500
Listed by Dwell Snap Team of Oxford Property Group
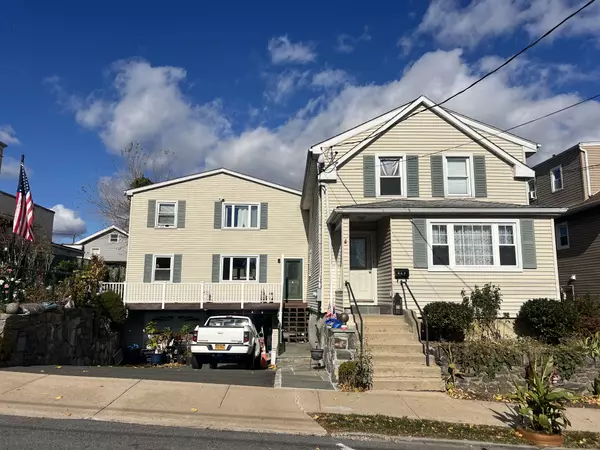
447 Franklin St, Port Chester, NY 10573-3522
Active
Multi-Family
2 Beds1 Bath1,100 SqFt
$ 3,000
Listed by Dwell Snap Team of Oxford Property Group
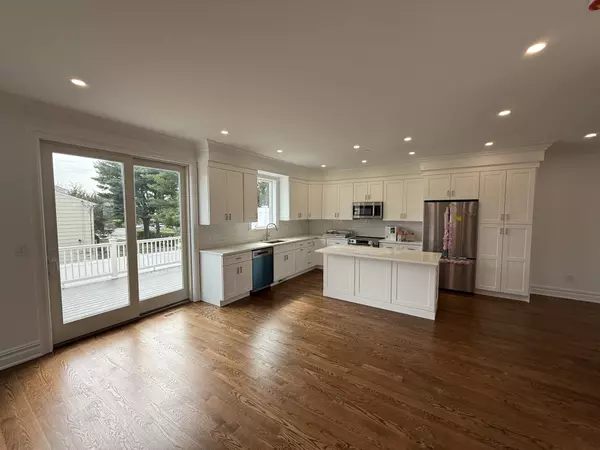
77 Congress St, Harrison, NY 10528-2939
Active
Townhouse
4 Beds2.5 Baths2,850 SqFt
$ 8,500
Listed by Dwell Snap Team of Oxford Property Group

2 Washington SQ #1G, Larchmont, NY 10538
New
Condo
1 Bed1 Bath1,004 SqFt
$ 3,850
Listed by Houlihan Lawrence Inc.


234 Heritage HLS #A, Somers, NY 10589
New
Condo
2 Beds2 Baths1,427 SqFt
$ 3,950
Listed by Houlihan Lawrence Inc.

20 Springdale RD, Scarsdale, NY 10583
Open Sat 1PM-3PM
Single Family Home
5 Beds4 Baths3,342 SqFt
$ 14,400
Listed by Continental Real Estate Group
- Homes For Sale in Port Chester, NY
- Homes For Sale in Rye, NY
- Homes For Sale in Mamaroneck, NY
- Homes For Sale in Larchmont, NY
- Homes For Sale in New Rochelle, NY
- Homes For Sale in Pelham, NY
- Homes For Sale in Mount Vernon, NY
- Homes For Sale in Bronxville, NY
- Homes For Sale in Eastchester, NY
- Homes For Sale in Scarsdale, NY
- Homes For Sale in White Plains, NY
- Homes For Sale in Elmsford, NY
- Homes For Sale in Dobbs Ferry, NY
- Homes For Sale in Tuckahoe, NY
- Homes For Sale in Irvington, NY
- Homes For Sale in Yonkers, NY
- Rental Listings