


GET MORE INFORMATION
$ 2,450,000
$ 2,295,000 6.8%
294 Weaver ST Larchmont, NY 10538
4 Beds
4 Baths
3,633 SqFt
UPDATED:
Key Details
Sold Price $2,450,000
Property Type Single Family Home
Sub Type Single Family Residence
Listing Status Sold
Purchase Type For Sale
Square Footage 3,633 sqft
Price per Sqft $674
MLS Listing ID 1002921
Style Colonial
Bedrooms 4
Full Baths 3
Half Baths 1
Year Built 1903
Annual Tax Amount $45,120
Lot Size 0.550 Acres
Property Sub-Type Single Family Residence
Property Description
Throughout the home, restored period details add warmth and texture, including original wood flooring, clapboard detailing, built-in window seats, and well-scaled rooms shaped by Stickley's emphasis on simplicity, functionality, and connection to nature. A mudroom, powder room, and side entrance from the driveway add every day practicality to the first floor. Upstairs, a skylit landing brightens the second floor, where four spacious bedrooms are arranged around the central staircase. The primary suite includes a newly updated bath with soaking tub and glass-enclosed shower, while three additional oversized bedrooms share an updated hall bath. The lower level has been modernized with an office/flex room, recreation and media space, new full bath and a large laundry room. A walk-up unfinished attic provides excellent storage and future potential. The property also includes a large garden shed. Fully updated heating, cooling, and electrical systems create a move-in ready home with expansive outdoor space and an easy, modern feel. All just moments from Larchmont Village with Metro North train, desirable Murray Avenue Elementary School, shops, restaurants, and parks, with a convenient commute to Manhattan. Room for a pool! Move-in this summer and ENJOY!
Location
State NY
County Westchester County
Interior
Heating Hot Air, Natural Gas
Cooling Central Air
Flooring Hardwood, Tile, Vinyl
Fireplaces Number 1
Fireplaces Type Living Room, Wood Burning
Laundry Electric Dryer Hookup, In Basement, Laundry Room
Exterior
Parking Features Driveway, Oversized
Fence Partial, Vinyl
Utilities Available Cable Connected, Electricity Connected, Natural Gas Connected, Phone Connected, Sewer Connected, Trash Collection Public, Water Connected
Building
Lot Description Back Yard, Front Yard, Landscaped, Level, Near Golf Course, Near Public Transit, Near School, Near Shops, Sprinklers In Front, Sprinklers In Rear
Sewer Public Sewer
Water Public
Structure Type Frame
Schools
Elementary Schools Murray Avenue
Middle Schools Hommocks School
High Schools Mamaroneck
School District Mamaroneck
Others
Special Listing Condition None

Bought with Howard Hanna Rand Realty
Image
Address
Status
Property Type
Configuration
Price
Like

13 Webster Ave, Harrison, NY 10528-2905
Active
Townhouse
3 Beds3.5 Baths3,300 SqFt
$ 7,500
Listed by Dwell Snap Team of Oxford Property Group
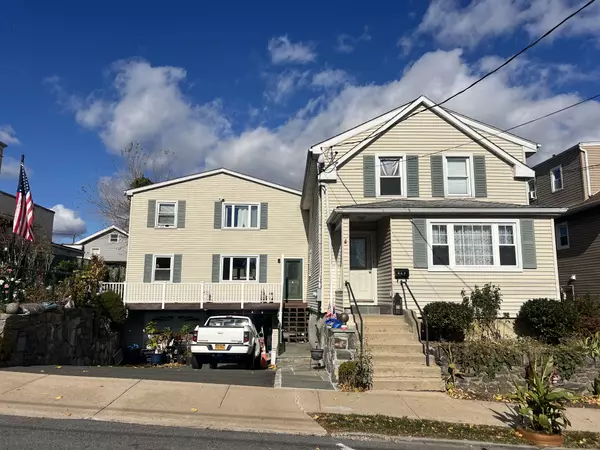
447 Franklin St, Port Chester, NY 10573-3522
Active
Multi-Family
2 Beds1 Bath1,100 SqFt
$ 3,000
Listed by Dwell Snap Team of Oxford Property Group
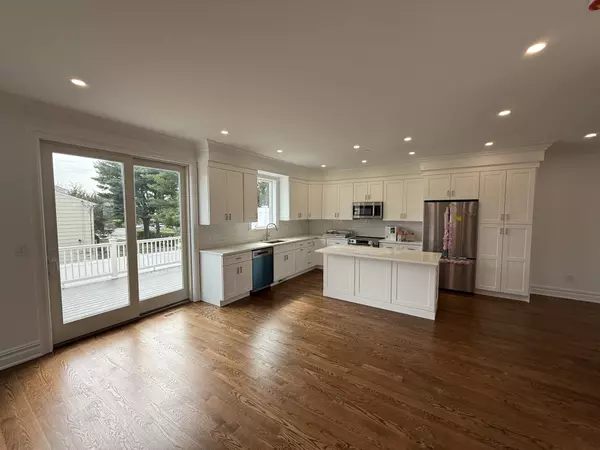
77 Congress St, Harrison, NY 10528-2939
Active
Townhouse
4 Beds2.5 Baths2,850 SqFt
$ 8,500
Listed by Dwell Snap Team of Oxford Property Group

18 Webster AVE, Harrison, NY 10528
New
Multi-Family
2 Beds1 Bath1,150 SqFt
$ 3,350
Listed by All County Realty Group Corp.


36 Florence AVE #1, Dobbs Ferry, NY 10522
New
Multi-Family
3 Beds2 Baths1,800 SqFt
$ 5,500
Listed by Houlihan Lawrence Inc.

1 Lyon PL #202, White Plains, NY 10601
New
Condo
1 Bed1 Bath920 SqFt
$ 3,595
Listed by Howard Hanna Rand Realty
- Homes For Sale in Port Chester, NY
- Homes For Sale in Rye, NY
- Homes For Sale in Mamaroneck, NY
- Homes For Sale in Larchmont, NY
- Homes For Sale in New Rochelle, NY
- Homes For Sale in Pelham, NY
- Homes For Sale in Mount Vernon, NY
- Homes For Sale in Bronxville, NY
- Homes For Sale in Eastchester, NY
- Homes For Sale in Scarsdale, NY
- Homes For Sale in White Plains, NY
- Homes For Sale in Elmsford, NY
- Homes For Sale in Dobbs Ferry, NY
- Homes For Sale in Tuckahoe, NY
- Homes For Sale in Irvington, NY
- Homes For Sale in Yonkers, NY
- Rental Listings