16 John Jay PL, Rye, NY 10580
Dwell Snap Team
Dwell Snap Team

Agent | License ID: 10401320877

+1(860) 306-9136

GET MORE INFORMATION

Full Name
Phone*
Message
We respect your privacy! Your information WILL NOT BE SHARED, SOLD, or RENTED to anyone, for any reason outside the course of normal real estate exchange. By submitting, you agree to our Terms of Use and Privacy Policy.

$ 3,600,000

$ 3,150,000 14.3%

Est. payment /mo
Sold on 08/18/2026

16 John Jay PL Rye, NY 10580

5 Beds

5 Baths

5,320 SqFt


UPDATED:

Key Details

Sold Price $3,600,000

Property Type Single Family Home

Sub Type Single Family Residence

Listing Status Sold

Purchase Type For Sale

Square Footage 5,320 sqft

Price per Sqft $676

MLS Listing ID 958864

Style Colonial

Bedrooms 5

Full Baths 4

Half Baths 1

Year Built 1975

Annual Tax Amount $44,710

Lot Size 0.500 Acres

Property Sub-Type Single Family Residence

Property Description

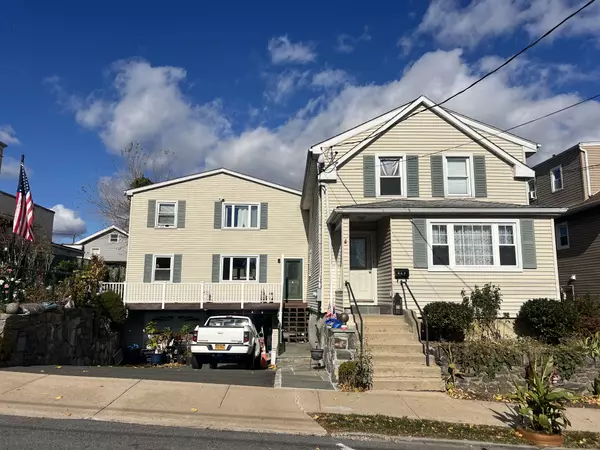
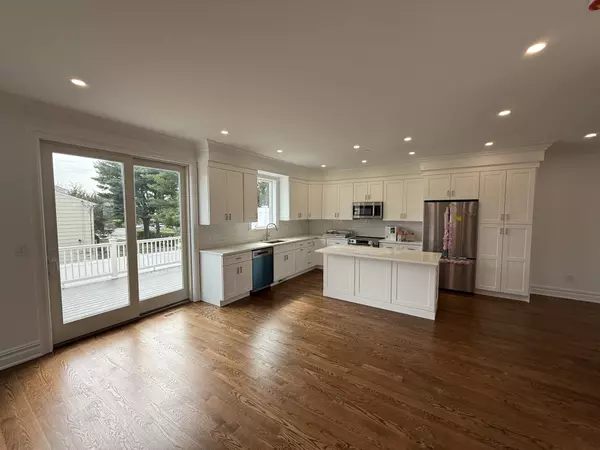
This is the home you've been waiting for. A gorgeous classic colonial nestled on half an acre on a cul-de-sac in the sought-after community of Greenhaven. Perfect for anyone that loves to entertain, the heart of the home is a true chef's kitchen, designed by the owner, a well known chef, in collaboration with Studio Dearborn Kitchen Design. The eat-in kitchen is as beautiful as it is functional, where many memories, meals and gatherings have been made. A large marble island offers seating for five along with additional storage. The kitchen is fully equipped with top-of-the-line appliances including a 36-inch Sub-Zero refrigerator and freezer, a Wolf six-burner range with double ovens, wall oven, Wolf convection steam oven, pot filler, Miele dishwasher, a second sink, refrigerator drawers, and a wine refrigerator. There is also space for casual everyday dining for up to eight. A secondary pantry kitchen expands the functionality with a second full-size refrigerator, Bosch dishwasher, Miele convection speed oven microwave, warming drawer, third prep sink, and additional storage. The deep walk-in pantry provides generous storage, space for meal planning and your many cookbooks. The kitchen is nothing short of extraordinary. A formal dining room with a built-in buffet provides the perfect setting for hosting holidays and gatherings. The adjacent family room features a wood-burning fireplace and vaulted ceiling, creating an open and comfortable living space opening to the outdoor patio. The kitchen also opens to the large bluestone patio area with multiple dining and sitting areas. Dining and entertaining gets even better with your outdoor kitchen that features a built-in grill, sink, refrigerator and bar seating. You can also unwind by the fire pit. Imagine summer evenings spent here - firing up the grill, sipping drinks by the bar and enjoying the fusion of indoor and outdoor luxury living. This is an entertainer's dream backyard. There is also plenty of room to run and play in the flat, fenced backyard or relax on the front porch. Lush, mature plantings envelop the property creating a serene, picturesque, private retreat. A spacious mudroom is conveniently located just off the heated two-car garage, offering an easy transition into the home with custom shelving to the ceiling, bench seating, two closets for storage helping to keep daily life organized. All five bedrooms are located on the second floor. The primary bedroom has two large walk-in closets, a linen closet and an updated marble bath with a double vanity. The guest bedroom is set at the end of the hall and offers privacy along with its own dedicated bathroom. There are 3 additional bedrooms, a hall full bath, and a laundry room located on this level. Another fabulous feature of this home is the walk out finished basement that adds additional living and entertaining space. Two media areas are perfect for gaming, movie nights or game days. The custom built-in fully equipped bar with seating has a bar refrigerator and sink ready for your first neighborhood gathering. When the light is on outside the basement, it means the bar is open. There is also a gym area, storage, and a newer full bath. Located just 35 minutes from New York City by train, Greenhaven is known for its tree-lined streets and strong sense of community. Residents enjoy year-round events including an annual clam bake, summer food trucks, holiday parades, and block parties. Nearby amenities include the Rye YMCA, Rye Art Center, and Rye Nature Center, along with downtown Rye's restaurants, boutique shops, and weekend farmers markets. With access to parks, the beach, marina, and the Rye Golf Club and pool, everyday living here feels like a getaway.

Location

State NY

County Westchester County

Interior

Heating Forced Air

Cooling Central Air

Fireplaces Number 1

Fireplaces Type Wood Burning

Exterior

Parking Features Driveway, Garage

Garage Spaces 2.0

Utilities Available Cable Connected, Electricity Connected, Natural Gas Connected, Sewer Connected, Trash Collection Public, Water Connected

Building

Sewer Public Sewer

Water Private

Structure Type Frame

Schools

Elementary Schools Daniel Warren Elementary School

Middle Schools Rye Neck Middle School

High Schools Rye Neck

School District Rye Neck

Others

Special Listing Condition None


OneKey MLS/ Hudson Gateway (HGAR)/ Long Island MLS (MLSLI)/ Mid Hudson MLS
Listed by Compass Greater NY, LLC • Kimberly H. Arenas
Bought with Julia B Fee Sothebys Int. Rlty
NEARBY SCHOOL & BUSINESS
Dwell Snap Team

Dwell Snap Team

Agent | License ID: 10401320877

+1(860) 306-9136

GET MORE INFORMATION
Name
Phone*
Message
FEATURED LISTINGS
MORE LISTINGS

Image

Address

Status

Property Type

Configuration

Price

Like