

GET MORE INFORMATION
$ 2,250,000
$ 2,250,000
11 AKA 13 Cedar LN Bronxville, NY 10708
6 Beds
5 Baths
3,630 SqFt
UPDATED:
Key Details
Sold Price $2,250,000
Property Type Single Family Home
Sub Type Single Family Residence
Listing Status Sold
Purchase Type For Sale
Square Footage 3,630 sqft
Price per Sqft $619
MLS Listing ID 1002452
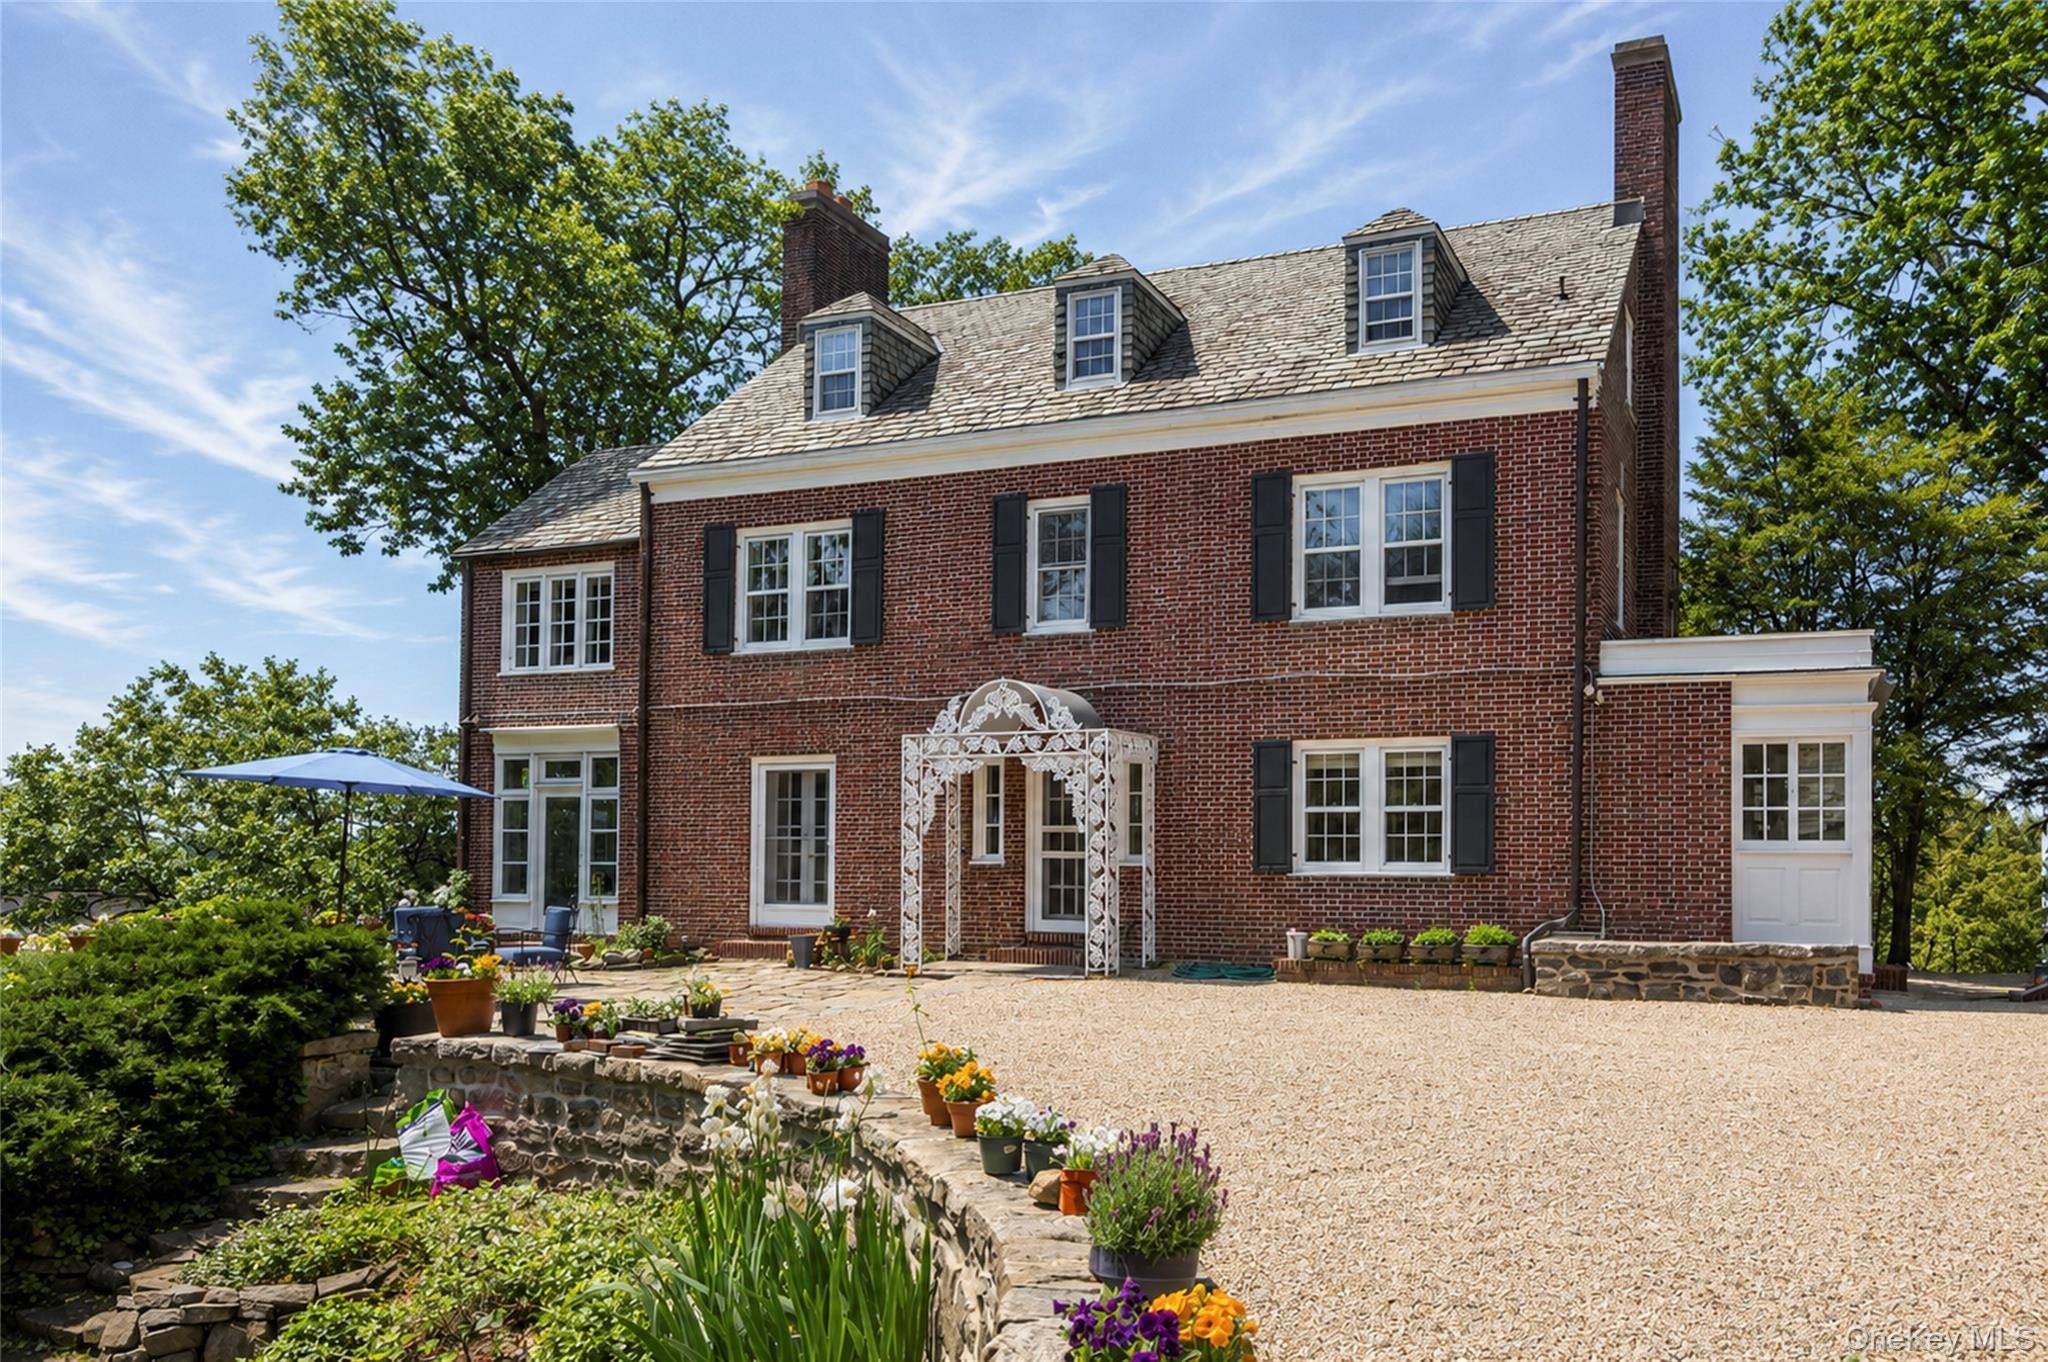
Style Colonial
Bedrooms 6
Full Baths 4
Half Baths 1
Year Built 1927
Annual Tax Amount $30,021
Lot Size 0.650 Acres
Property Sub-Type Single Family Residence
Property Description
Combining old world glamour with every modern amenity, 11 Cedar Lane oozes architectural integrity combined with enviable character. It also possesses a unique in all the world sense of place, space, light, and offers grand year-round indoor/outdoor living- plus unbelievable sunsets from every level.
You will enjoy the very best of everything in this much sought-after location in Cedar Knolls which sits on a double lot, on a quiet lane, all just a short walk from the restaurants, stores and the train.
A sweeping and beautifully proportioned entrance way sets the stage, one which looks straight through to the entrance door to the ever-blooming gardens in back. On your right you will find a sizeable yet intimate-in-feel living room with wood burning fireplace, a library/media room off of that, and a greenhouse with sweeping views of the back and side gardens.
To the left of the entrance hall, you will find a perfectly proportioned formal dining room- which reflects unique qualities of light, depending on the time of day. Off the dining room, you will find a spacious and sparkling eat-in kitchen with Dutch door leading out to the back property.
Upstairs you will find the master with en-suite bath, five more bedrooms and baths spread out over the second and third floors, and a myriad of wonderful bonus spaces too.
Outside, the back and side gardens offer sprawling and meticulously planned privacy, perfect for gatherings small or large.
The long, sweeping driveway leads front to back, to a double garage which also offers bonus rooms upstairs, from which one could possibly work from home.
Opportunities like this one rarely come along. Do not miss your chance to have absolutely everything.
Location
State NY
County Westchester County
Interior
Heating Natural Gas
Cooling Central Air
Fireplaces Number 1
Exterior
Parking Features Driveway
Garage Spaces 2.0
Utilities Available Cable Connected, Electricity Connected, Natural Gas Connected
Building
Sewer Public Sewer
Water Public
Structure Type Brick
Schools
Elementary Schools Yonkers (School Choice)
Middle Schools Yonkers (School Choice)
High Schools Yonkers
School District Yonkers
Others
Special Listing Condition None

Bought with Compass Greater NY, LLC
Image
Address
Status
Property Type
Configuration
Price
Like

13 Webster Ave, Harrison, NY 10528-2905
Active
Townhouse
3 Beds3.5 Baths3,300 SqFt
$ 7,500
Listed by Dwell Snap Team of Oxford Property Group
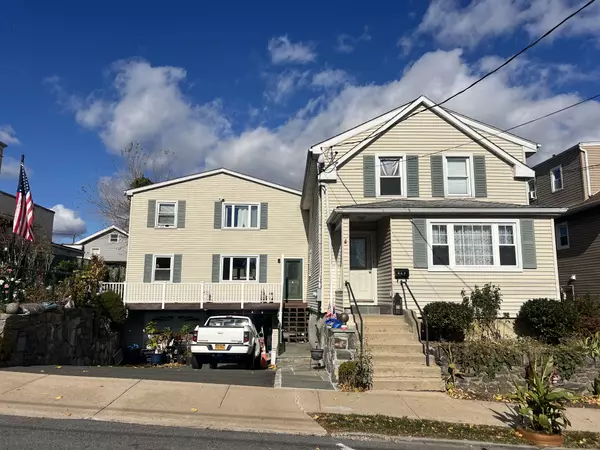
447 Franklin St, Port Chester, NY 10573-3522
Active
Multi-Family
2 Beds1 Bath1,100 SqFt
$ 3,000
Listed by Dwell Snap Team of Oxford Property Group
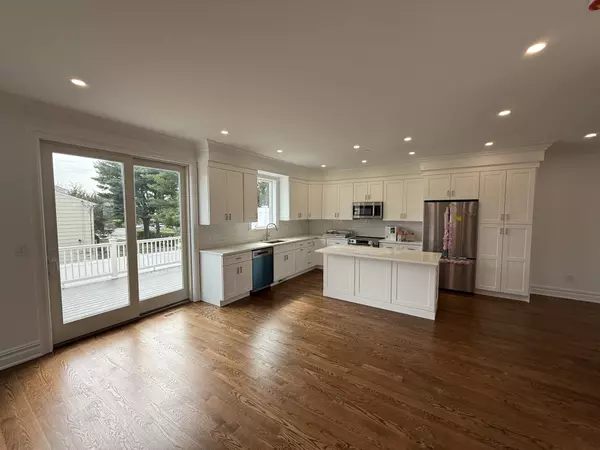
77 Congress St, Harrison, NY 10528-2939
Active
Townhouse
4 Beds2.5 Baths2,850 SqFt
$ 8,500
Listed by Dwell Snap Team of Oxford Property Group
16 Taxter RD, Irvington, NY 10533
New
Condo
3 Beds2 Baths1,300 SqFt
$ 3,900
Listed by Century 21 Dawns Gold Realty

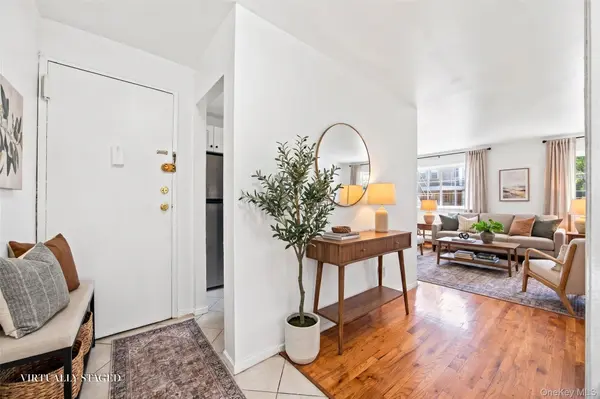
31 Fero ST #2A, Yonkers, NY 10701
New
Condo
2 Beds1 Bath700 SqFt
$ 2,700
Listed by Julia B Fee Sothebys Int. Rlty
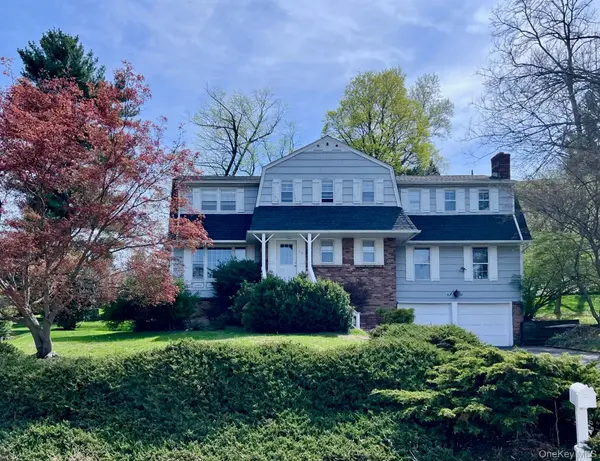
14 Powder Horn WAY, Tarrytown, NY 10591
New
Single Family Home
4 Beds3 Baths2,800 SqFt
$ 10,500
Listed by Julia B Fee Sothebys Int. Rlty
- Homes For Sale in Port Chester, NY
- Homes For Sale in Rye, NY
- Homes For Sale in Mamaroneck, NY
- Homes For Sale in Larchmont, NY
- Homes For Sale in New Rochelle, NY
- Homes For Sale in Pelham, NY
- Homes For Sale in Mount Vernon, NY
- Homes For Sale in Bronxville, NY
- Homes For Sale in Eastchester, NY
- Homes For Sale in Scarsdale, NY
- Homes For Sale in White Plains, NY
- Homes For Sale in Elmsford, NY
- Homes For Sale in Dobbs Ferry, NY
- Homes For Sale in Tuckahoe, NY
- Homes For Sale in Irvington, NY
- Homes For Sale in Yonkers, NY
- Rental Listings