
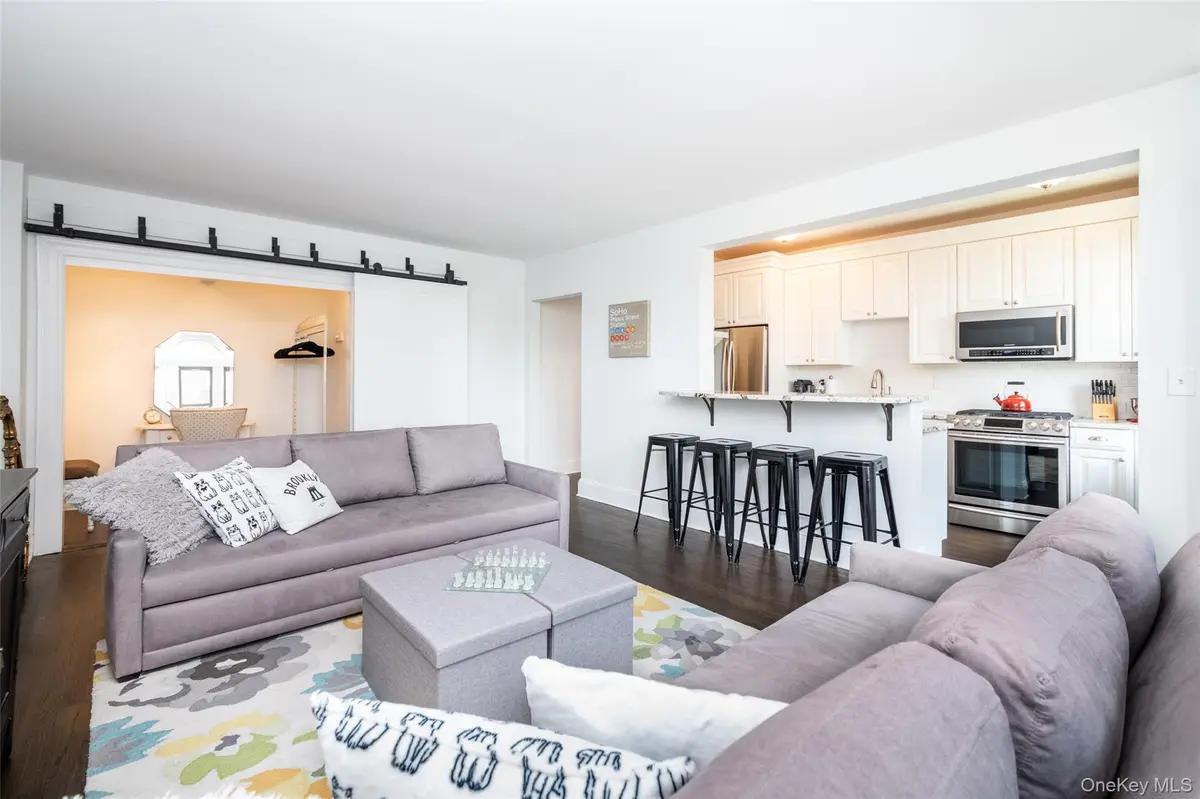

GET MORE INFORMATION
$ 150,000
$ 158,000 5.1%
11 Alden RD #4J Larchmont, NY 10538
1 Bath
477 SqFt
UPDATED:
Key Details
Sold Price $150,000
Property Type Condo
Sub Type Stock Cooperative
Listing Status Sold
Purchase Type For Sale
Square Footage 477 sqft
Price per Sqft $314
MLS Listing ID 977331
Sold Date 09/22/26
Style Other
Full Baths 1
Maintenance Fees $1,157
HOA Y/N No
Rental Info No
Year Built 1920
Lot Size 1.219 Acres
Acres 1.2193
Property Sub-Type Stock Cooperative
Source onekey2
Property Description
Location
State NY
County Westchester County
Rooms
Basement Full
Interior
Interior Features Elevator, Granite Counters, Walk-In Closet(s)
Heating Oil, Steam
Cooling Wall/Window Unit(s)
Flooring Hardwood
Fireplace No
Appliance Dishwasher, Gas Range, Microwave, Refrigerator, Stainless Steel Appliance(s)
Laundry Laundry Room
Exterior
Parking Features On Street
Utilities Available Electricity Connected, Natural Gas Connected, Sewer Connected, Trash Collection Public, Water Connected
Garage true
Building
Lot Description Near Public Transit, Near School, Near Shops
Sewer Public Sewer
Water Public
Structure Type Brick
Schools
Elementary Schools Central School
Middle Schools Hommocks School
High Schools Mamaroneck
School District Mamaroneck
Others
Senior Community No
Special Listing Condition None
Pets Allowed Cats OK, No Dogs

Bought with Julia B Fee Sothebys Int. Rlty
Image
Address
Status
Property Type
Configuration
Price
Like
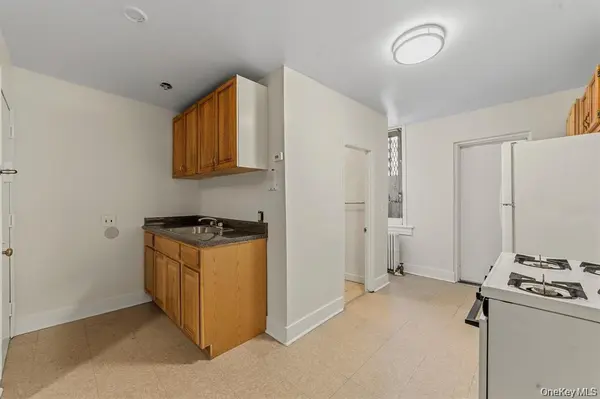
158 Willow ST #4B, Yonkers, NY 10701
New
Single Family Home, Condo
2 Beds1 Bath650 SqFt
$ 1,944
Listed by Candella Real Estate, LLC

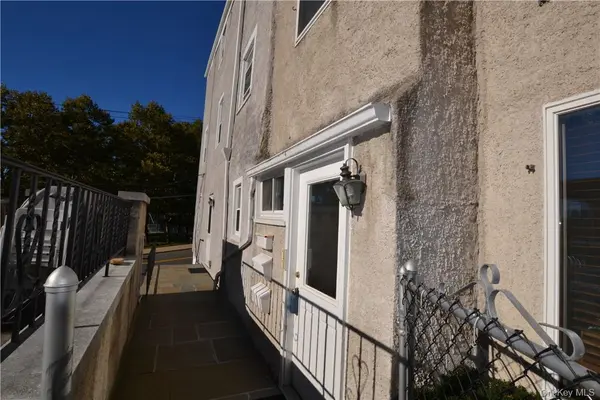
56 Palisade ST #2, Dobbs Ferry, NY 10522
New
Multi-Family
1 Bed1 Bath740 SqFt
$ 2,450
Listed by Houlihan Lawrence Inc.

146 Webster RD, Scarsdale, NY 10583
New
Single Family Home
3 Beds3 Baths1,712 SqFt
$ 6,500
Listed by Claire D. Leone Associates Ltd

16 Studio Arcade #3B, Bronxville, NY 10708
New
Single Family Home, Condo
3 Beds2 Baths1,643 SqFt
$ 6,000
Listed by Houlihan & O'Malley R. E. Serv

14 Oak ST #2, West Harrison, NY 10604
New
Single Family Home, Condo
3 Beds1 Bath1,400 SqFt
$ 4,200
Listed by Houlihan Lawrence Inc.
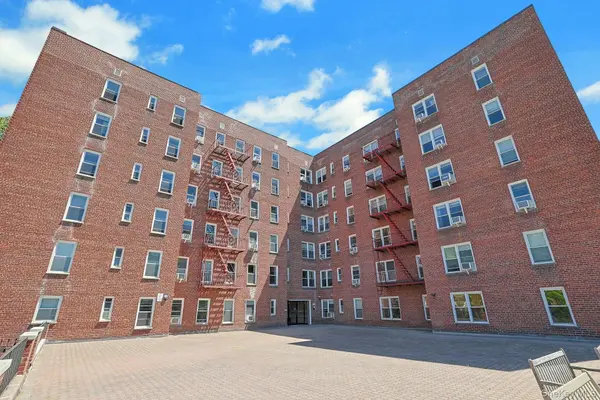
1 Hawley TER #2A, Yonkers, NY 10701
New
Condo
1 Bed1 Bath750 SqFt
$ 2,100
Listed by Julia B Fee Sothebys Int. Rlty
- Homes For Sale in Port Chester, NY
- Homes For Sale in Rye, NY
- Homes For Sale in Mamaroneck, NY
- Homes For Sale in Larchmont, NY
- Homes For Sale in New Rochelle, NY
- Homes For Sale in Pelham, NY
- Homes For Sale in Mount Vernon, NY
- Homes For Sale in Bronxville, NY
- Homes For Sale in Eastchester, NY
- Homes For Sale in Scarsdale, NY
- Homes For Sale in White Plains, NY
- Homes For Sale in Elmsford, NY
- Homes For Sale in Dobbs Ferry, NY
- Homes For Sale in Tuckahoe, NY
- Homes For Sale in Irvington, NY
- Homes For Sale in Yonkers, NY
- Rental Listings