


GET MORE INFORMATION
$ 2,712,500
$ 2,199,000 23.4%
37 Highwood AVE Larchmont, NY 10538
5 Beds
5 Baths
3,773 SqFt
UPDATED:
Key Details
Sold Price $2,712,500
Property Type Single Family Home
Sub Type Single Family Residence
Listing Status Sold
Purchase Type For Sale
Square Footage 3,773 sqft
Price per Sqft $718
MLS Listing ID 852862
Sold Date 10/07/26
Style Colonial
Bedrooms 5
Full Baths 4
Half Baths 1
HOA Y/N No
Rental Info No
Year Built 1919
Annual Tax Amount $38,108
Lot Size 0.340 Acres
Acres 0.34
Property Sub-Type Single Family Residence
Source onekey2
Property Description
Location
State NY
County Westchester County
Rooms
Basement Partial, Unfinished
Interior
Interior Features Built-in Features, Crown Molding, Double Vanity, Eat-in Kitchen, Entertainment Cabinets, Entrance Foyer, Formal Dining, Granite Counters, In-Law Floorplan, Kitchen Island, Marble Counters, Primary Bathroom, Natural Woodwork, Open Kitchen, Original Details, Pantry, Storage, Tray Ceiling(s), Walk Through Kitchen, Walk-In Closet(s), Washer/Dryer Hookup
Heating Hot Water, Natural Gas
Cooling Central Air
Flooring Wood
Fireplaces Number 1
Fireplaces Type Living Room
Fireplace Yes
Appliance Cooktop, Dishwasher, Dryer, Electric Oven, Electric Water Heater, Exhaust Fan, Gas Cooktop, Washer
Laundry In Basement
Exterior
Exterior Feature Garden, Rain Gutters
Parking Features Driveway, Electric Vehicle Charging Station(s), Garage, Garage Door Opener, On Street
Garage Spaces 2.0
Utilities Available Electricity Connected, Natural Gas Connected, Sewer Connected, Trash Collection Public, Water Connected
Garage true
Private Pool No
Building
Lot Description Back Yard
Sewer Public Sewer
Water Public
Level or Stories Three Or More
Structure Type Fiberglass Insulation,Frame,Shingle Siding
Schools
Elementary Schools Murray Avenue
Middle Schools Hommocks School
High Schools Mamaroneck
School District Mamaroneck
Others
Senior Community No
Special Listing Condition None

Bought with Compass Greater NY, LLC
Image
Address
Status
Property Type
Configuration
Price
Like
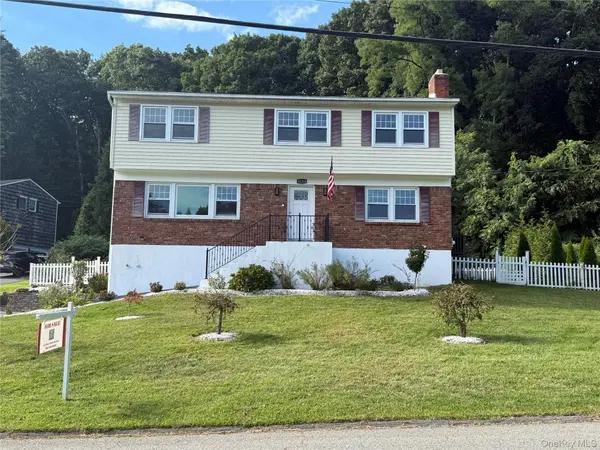
3123 Douglas DR, Yorktown Heights, NY 10598
New
Single Family Home
4 Beds4 Baths2,400 SqFt
$ 5,700
Listed by Weichert Realtor Future Vision

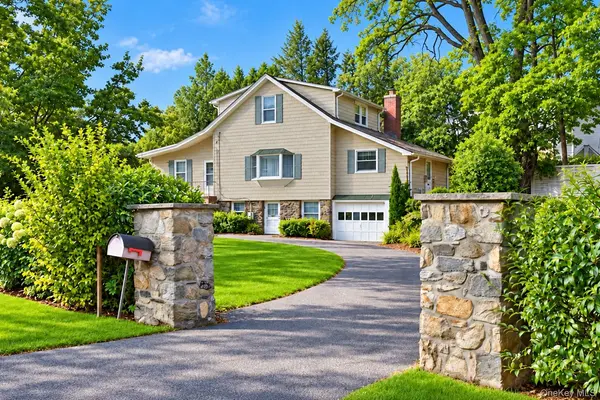
351 Manhattan AVE, Hawthorne, NY 10532
Coming Soon
Single Family Home
4 Beds2 Baths1,786 SqFt
$ 5,000
Listed by Houlihan Lawrence Inc.
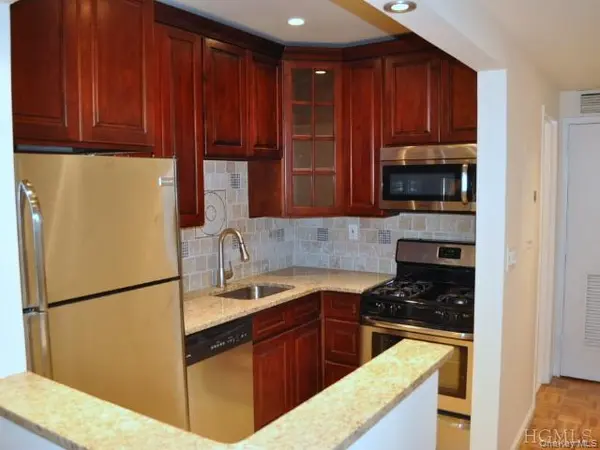
1250 North AVE #108, New Rochelle, NY 10804
New
Condo
1 Bed1 Bath750 SqFt
$ 2,500
Listed by BHG Real Estate Choice Realty

21 Black Spring RD, Pound Ridge, NY 10576
New
Single Family Home
4 Beds5 Baths4,890 SqFt
$ 17,500
Listed by Ginnel Real Estate

14 Minerva PL #6, White Plains, NY 10601
New
Single Family Home, Condo
1 Bed1 Bath550 SqFt
$ 2,000
Listed by THD Homes LLC

50 Main ST, Yonkers, NY 10701
New
Single Family Home, Condo
2 Beds1 Bath700 SqFt
$ 2,200
Listed by Cottrell & Associates RE Corp.
- Homes For Sale in Port Chester, NY
- Homes For Sale in Rye, NY
- Homes For Sale in Mamaroneck, NY
- Homes For Sale in Larchmont, NY
- Homes For Sale in New Rochelle, NY
- Homes For Sale in Pelham, NY
- Homes For Sale in Mount Vernon, NY
- Homes For Sale in Bronxville, NY
- Homes For Sale in Eastchester, NY
- Homes For Sale in Scarsdale, NY
- Homes For Sale in White Plains, NY
- Homes For Sale in Elmsford, NY
- Homes For Sale in Dobbs Ferry, NY
- Homes For Sale in Tuckahoe, NY
- Homes For Sale in Irvington, NY
- Homes For Sale in Yonkers, NY
- Rental Listings