

GET MORE INFORMATION
$ 1,375,000
$ 1,375,000
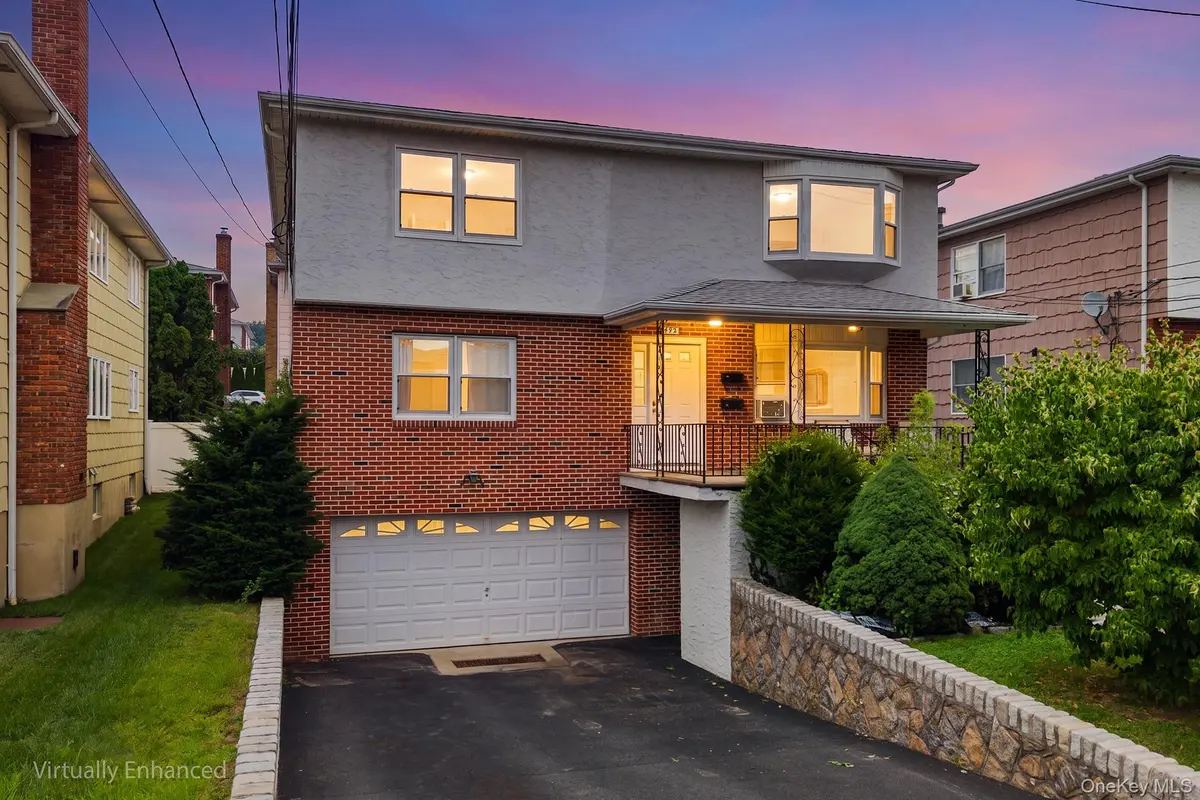
492 Main ST West Harrison, NY 10604
6 Beds
4 Baths
4,996 Sqft Lot
UPDATED:
Key Details
Sold Price $1,375,000
Property Type Multi-Family
Sub Type Duplex
Listing Status Sold
Purchase Type For Sale
MLS Listing ID 1031278
Sold Date 10/09/26
Style Colonial
Bedrooms 6
Full Baths 4
Rental Info No
Year Built 1983
Annual Tax Amount $19,409
Lot Size 4,996 Sqft
Acres 0.1147
Property Sub-Type Duplex
Source onekey2
Property Description
The first-floor unit includes a walkout kitchen with sliding glass doors leading to a patio and garden, creating an inviting indoor-outdoor living experience. A spacious finished walkout basement has been fully updated with new cabinetry, all-new appliances, a separate laundry area with a new washer and dryer, and flexible space suitable for a variety of uses.
Conveniently located near White Plains shopping, major highways and parkways, and public transportation, with easy access to nearby parks.
Location
State NY
County Westchester County
Rooms
Basement Finished, Storage Space, Walk-Out Access
Interior
Interior Features First Floor Bedroom, First Floor Full Bath, Breakfast Bar, Built-in Features, Eat-in Kitchen, Entrance Foyer, Kitchen Island, Open Floorplan, Open Kitchen, Primary Bathroom, Quartz/Quartzite Counters, Walk Through Kitchen, Washer/Dryer Hookup
Heating Baseboard
Cooling Electric, Wall/Window Unit(s)
Flooring Hardwood
Fireplace No
Laundry In Basement, Inside, Multiple Locations
Exterior
Exterior Feature Dog Run, Garden
Parking Features Driveway, Garage, Garage Door Opener, Off Street, On Street, Tandem
Garage Spaces 2.0
Utilities Available Electricity Connected, Natural Gas Connected, Sewer Connected, Trash Collection Public, Water Connected
View City, Neighborhood
Total Parking Spaces 4
Garage true
Private Pool No
Building
Foundation Concrete Perimeter
Sewer Public Sewer
Water Public
Structure Type Brick
Schools
Elementary Schools Samuel J Preston School
Middle Schools Louis M Klein Middle School
High Schools Harrison
School District Harrison
Others
Senior Community No
Special Listing Condition None

Bought with Keller Williams NY Realty

Image
Address
Status
Property Type
Configuration
Price
Like

7 Dunwoodie ST #1S, Scarsdale, NY 10583
New
Multi-Family
1 Bed1 Bath650 SqFt
$ 2,495
Listed by BronxChester Realty


230 Pelham RD #2H, New Rochelle, NY 10805
New
Condo
1 Bed1 Bath750 SqFt
$ 2,095
Listed by BronxChester Realty

195 Park AVE #C, West Harrison, NY 10604
New
Multi-Family
3 Beds4 Baths2,200 SqFt
$ 5,950
Listed by Houlihan Lawrence Inc.
205 Waccabuc RD #7, Goldens Bridge, NY 10526
New
Single Family Home, Condo
2 Beds1 Bath1,100 SqFt
$ 2,900
Listed by Houlihan Lawrence Inc.

62 First ST, Harrison, NY 10528
New
Multi-Family
3 Beds3 Baths1,600 SqFt
$ 5,250
Listed by Shoen Realty, Inc.

590 Bedford RD #22, Pleasantville, NY 10570
New
Single Family Home, Condo
1 Bed1 Bath735 SqFt
$ 2,500
Listed by William Raveis Real Estate
- Homes For Sale in Port Chester, NY
- Homes For Sale in Rye, NY
- Homes For Sale in Mamaroneck, NY
- Homes For Sale in Larchmont, NY
- Homes For Sale in New Rochelle, NY
- Homes For Sale in Pelham, NY
- Homes For Sale in Mount Vernon, NY
- Homes For Sale in Bronxville, NY
- Homes For Sale in Eastchester, NY
- Homes For Sale in Scarsdale, NY
- Homes For Sale in White Plains, NY
- Homes For Sale in Elmsford, NY
- Homes For Sale in Dobbs Ferry, NY
- Homes For Sale in Tuckahoe, NY
- Homes For Sale in Irvington, NY
- Homes For Sale in Yonkers, NY
- Rental Listings